
Save
Ask
Tour
Hide
$335,000
New Listing
7975 110th AvenueOsceola Township, MI 49631
For Sale|Single Family Residence|Active
4
Beds
2
Total Baths
2
Full Baths
1,600
SqFt
$209
/SqFt
2003
Built
County:
Osceola
Call Now: 586-242-5838
Is this the listing for you? We can help make it yours.
586-242-5838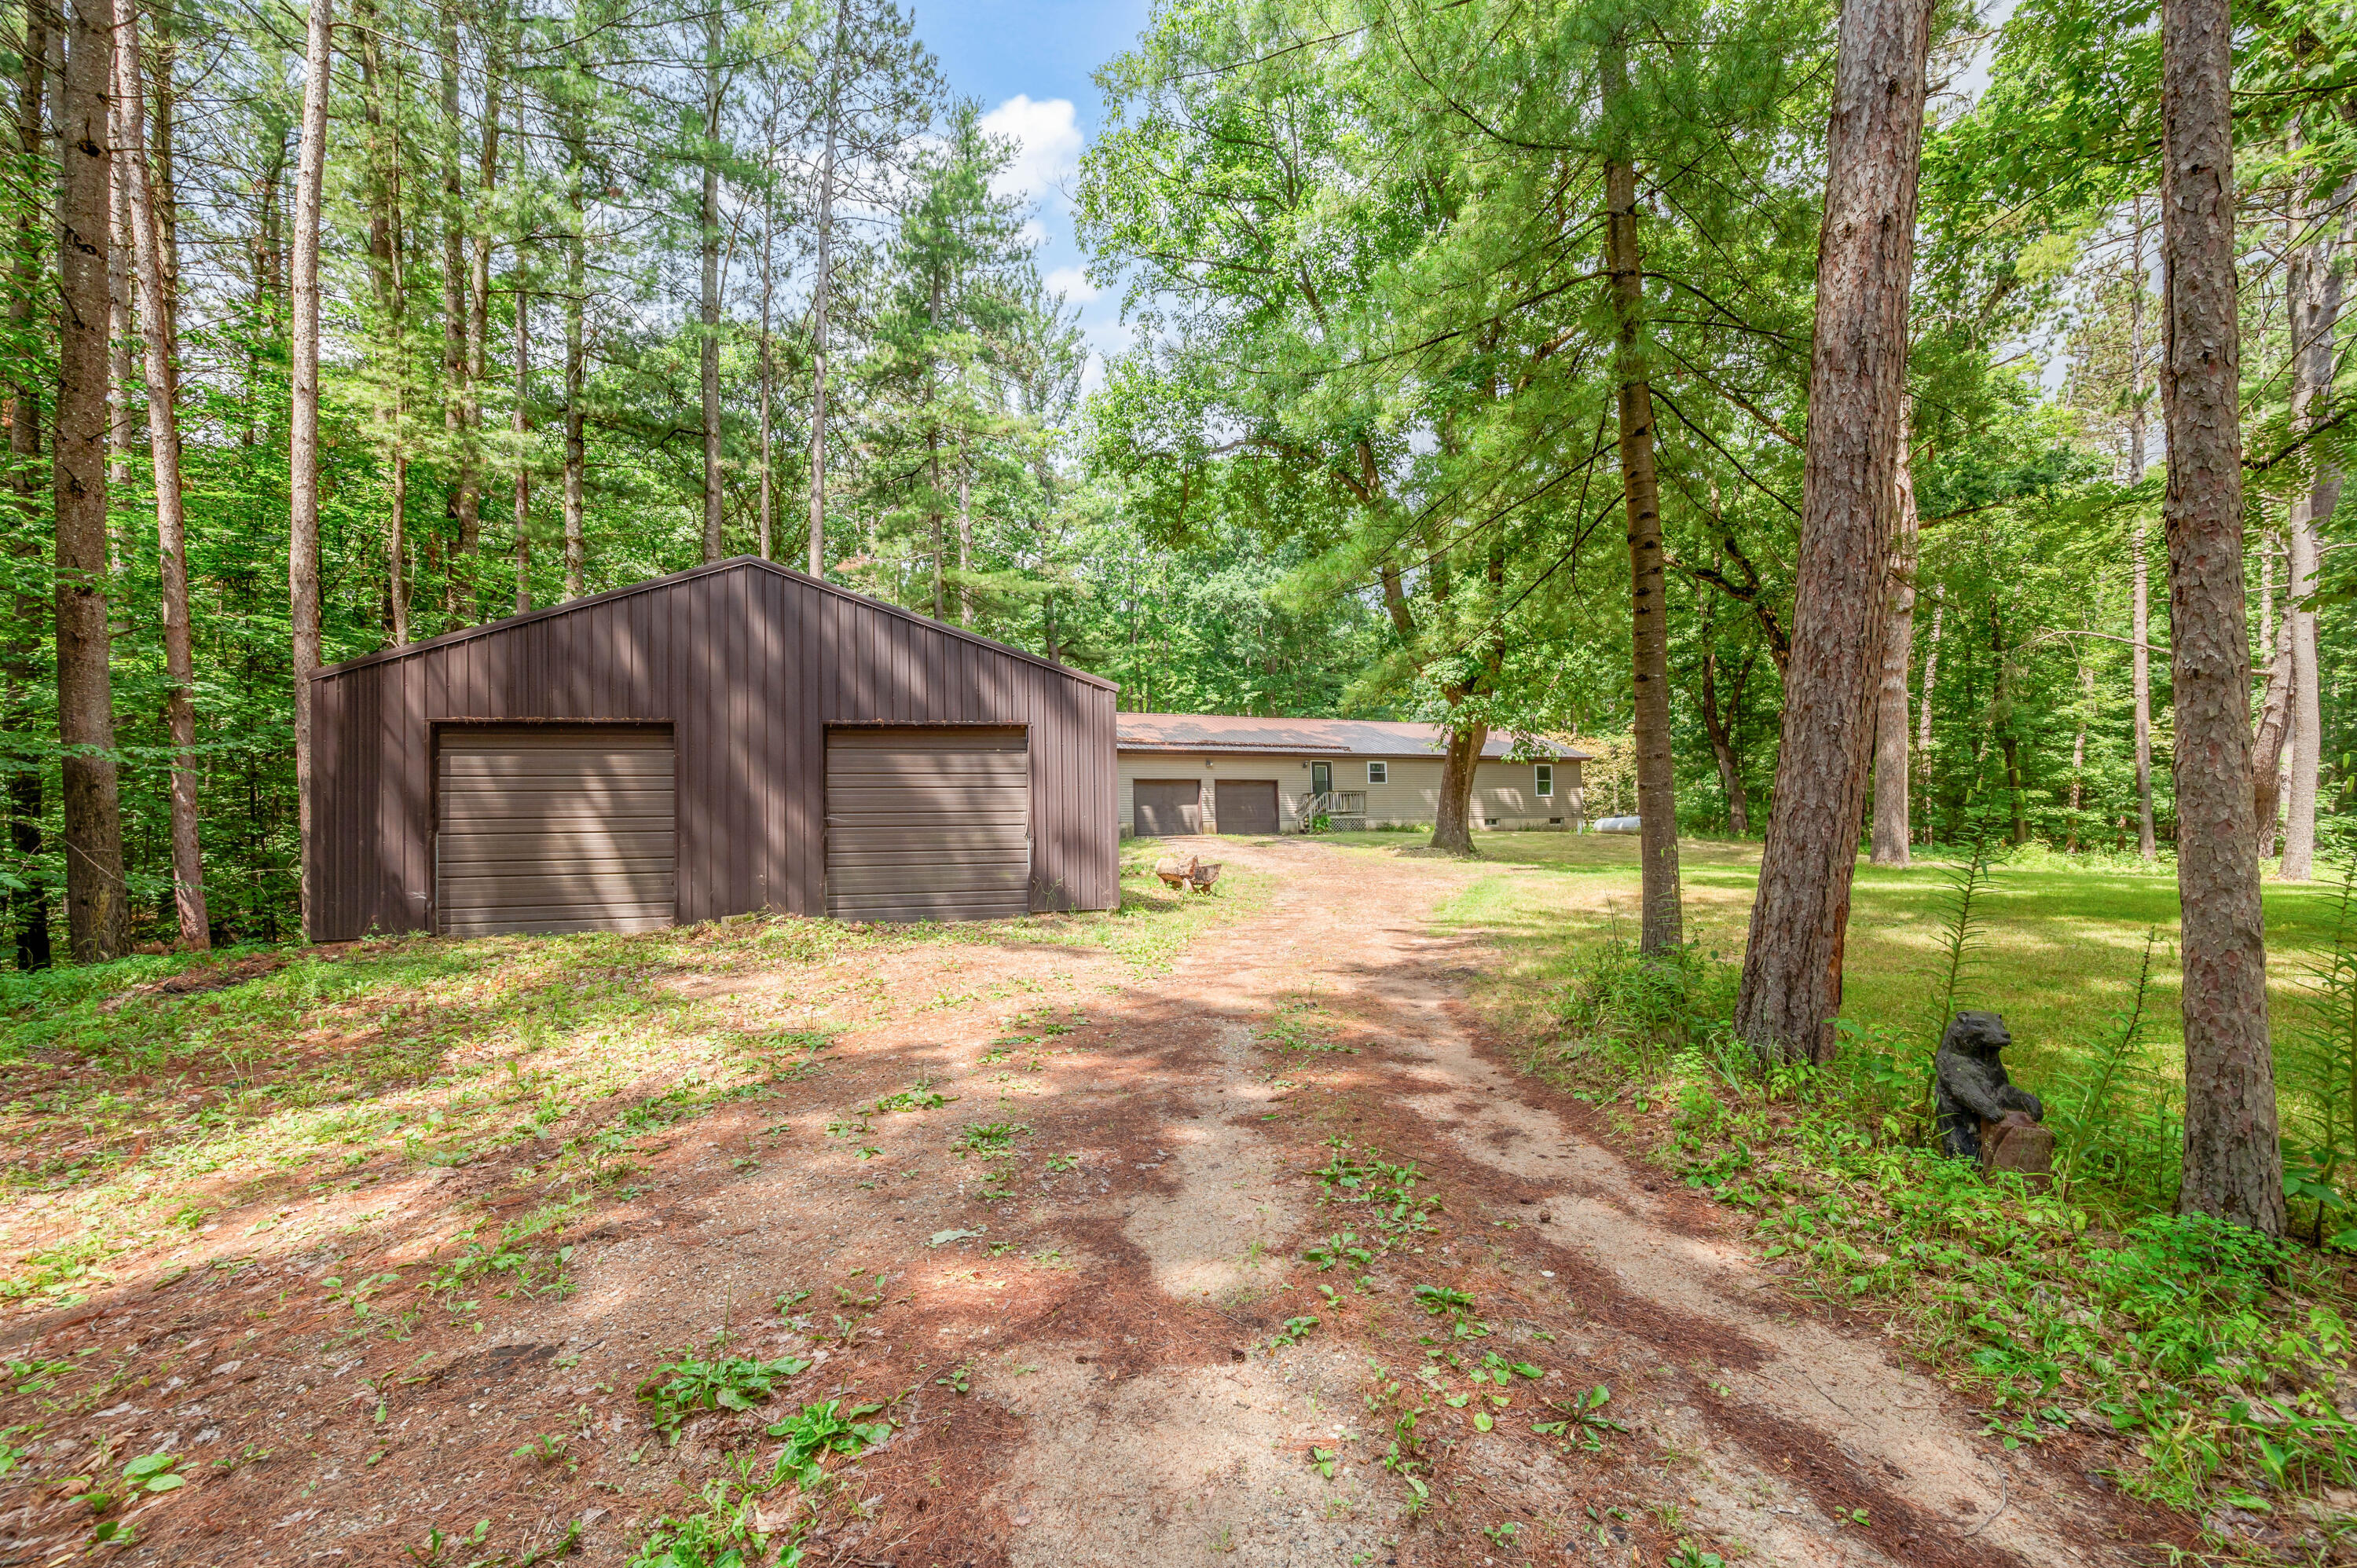
Save
Ask
Tour
Hide
Mortgage Calculator
Monthly Payment (Est.)
$1,528Calculator powered by Showcase IDX, a Constellation1 Company. Copyright ©2026 Information is deemed reliable but not guaranteed.
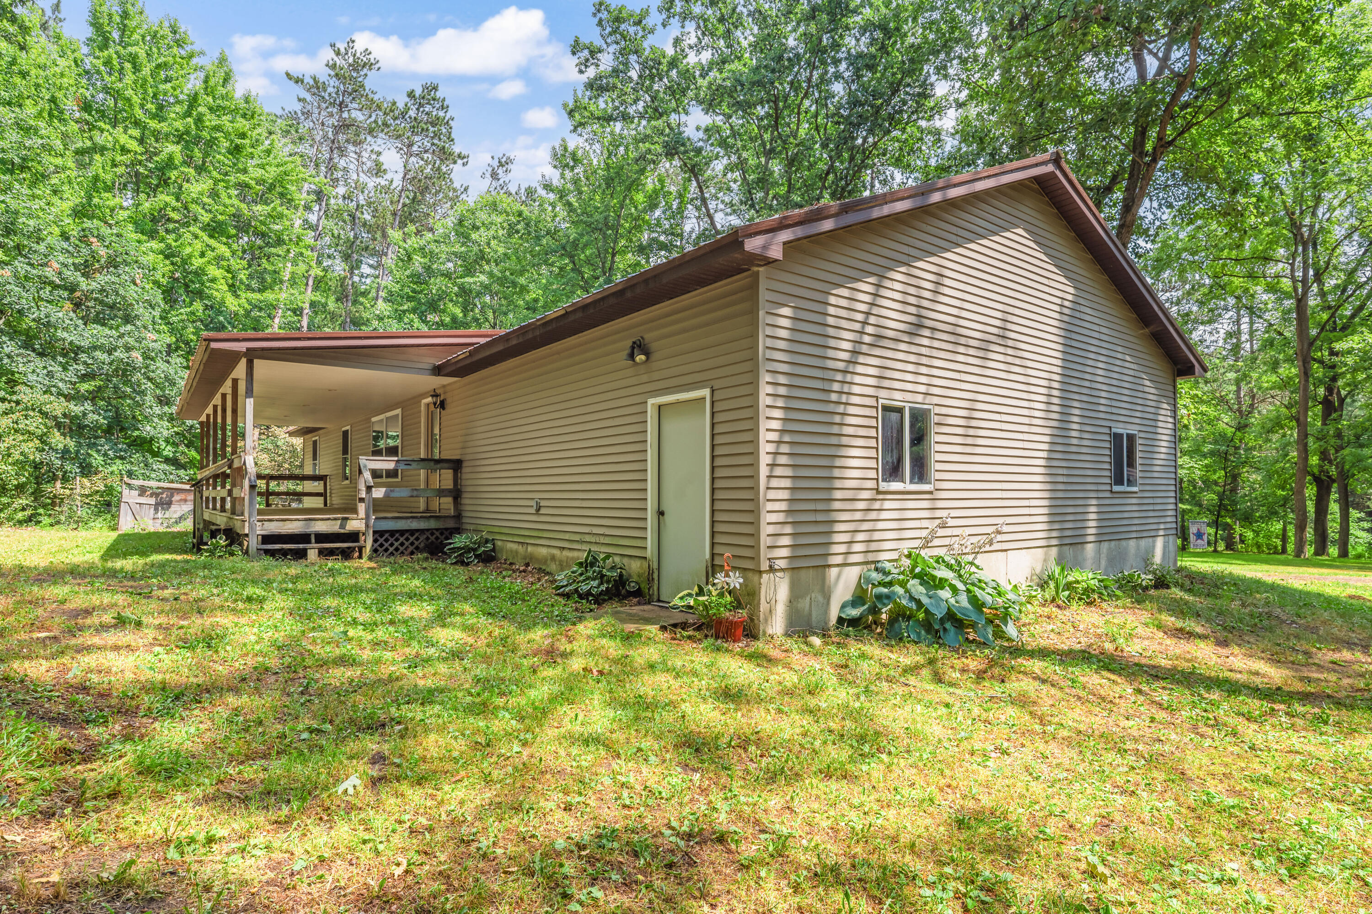
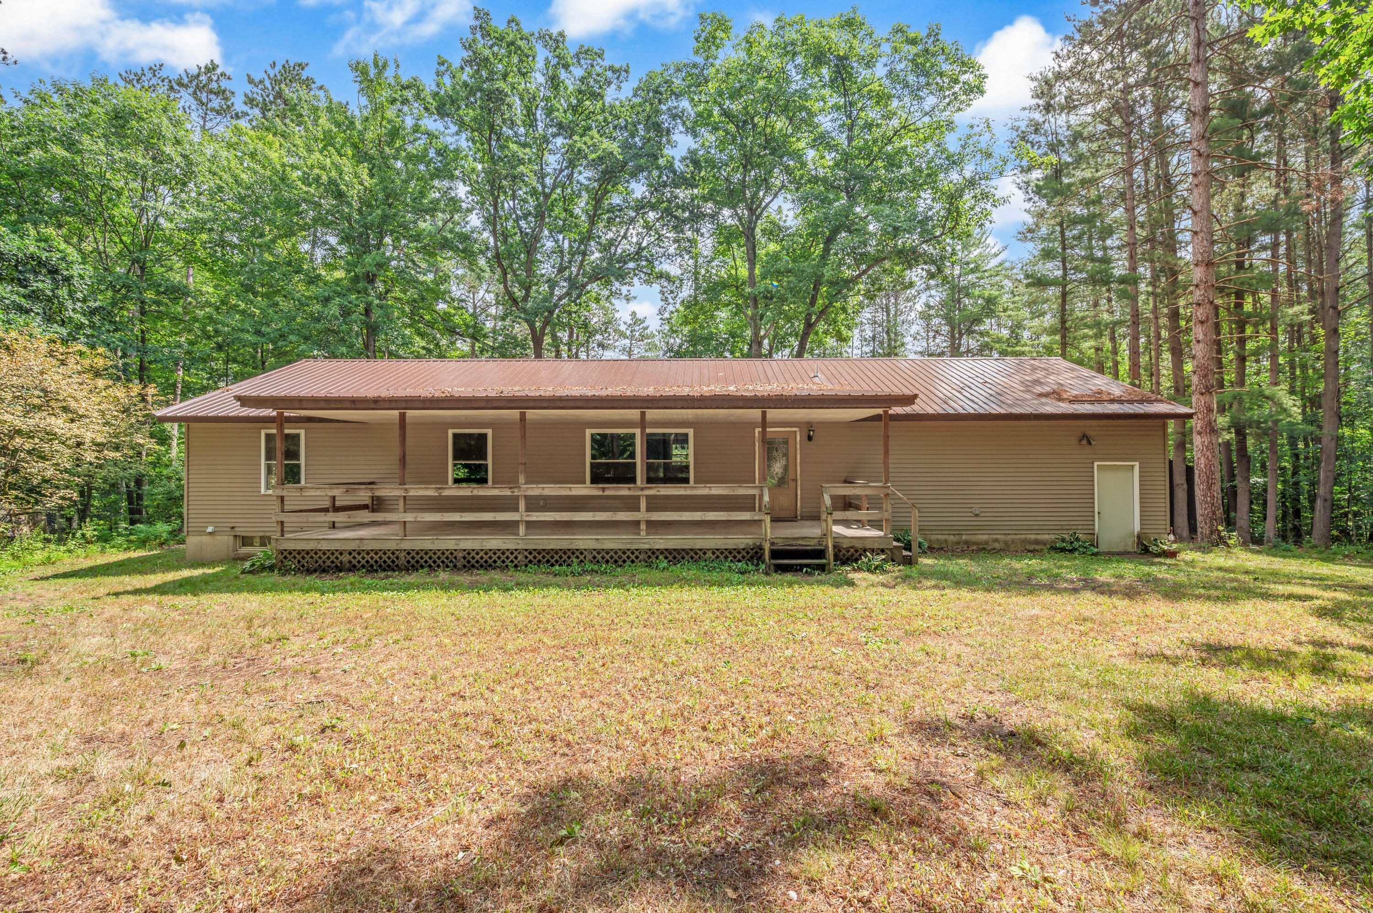
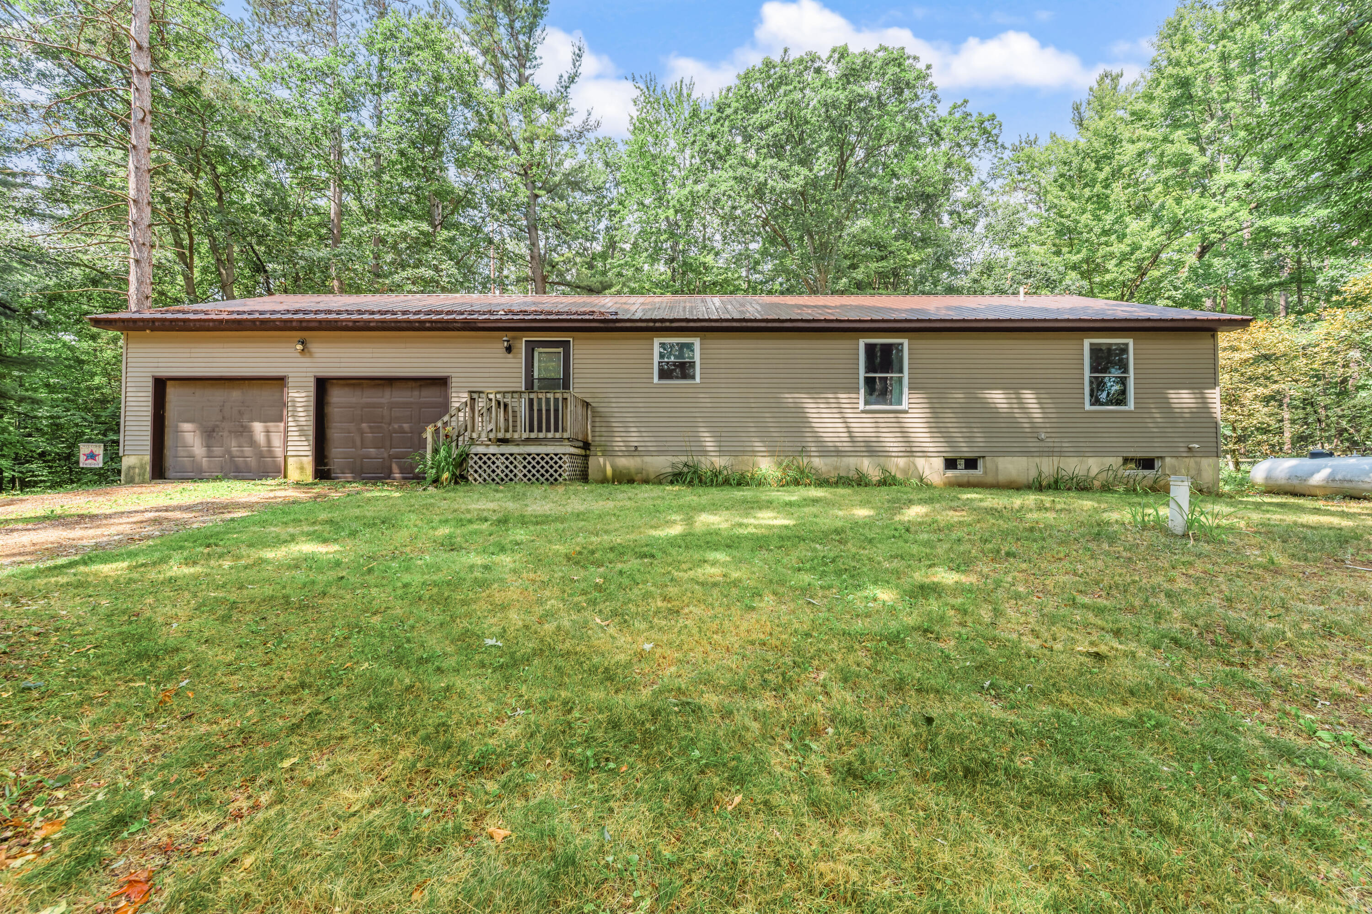
Come and take a look! This modern ranch home is located just north of Evart, and an easy communte away from Cadillac, Big Rapids and Reed City! The payout is open and airy, with elevated ceilings, spacious bedrooms, a main floor laundry room. You will enjoy easy access to the 2 car attached garage and the wooded/private back yard, full of deer, turkey and all sports of wildlife. The basement is partially finished, and nearly doubling your finished space is easily within reach! Outside, this heavily wooded lot offers hunting opportunity and plenty of back and frontyard space for the family or the pets. The enormous pole barn is powered and ready to house you projects, your toys and your tools. Come take a look!
Save
Ask
Tour
Hide
Listing Snapshot
Price
$335,000
Days On Site
0 Days
Bedrooms
4
Inside Area (SqFt)
1,600 sqft
Total Baths
2
Full Baths
2
Partial Baths
N/A
Lot Size
5 Acres
Year Built
2003
MLS® Number
72026038475
Status
Active
Property Tax
$3,494
HOA/Condo/Coop Fees
N/A
Sq Ft Source
N/A
Friends & Family
Recent Activity
| 5 hours ago | Listing first seen on site | |
| 5 hours ago | Listing updated with changes from the MLS® |
General Features
Acres
5
Attached Garage
Yes
Cross Street
8 Mile Rd
Garage
Yes
Garage Spaces
8
Parking
AggregateAttachedDetachedGarage Door OpenerCarport
Property Sub Type
Single Family Residence
Security
Smoke Detector(s)
Sewer
Septic Tank
Special Circumstances
Standard
SqFt Above
1400
SqFt Below
200
SqFt Total
2800
Style
Ranch
Water Source
PrivateWell
Interior Features
Appliances
DishwasherDryerMicrowaveRefrigeratorRangeWasher
Basement
Walk-Out AccessDaylightFull
Cooling
Ceiling Fan(s)
Flooring
CarpetTileVinylWood
Heating
Forced AirPropane
Laundry Features
In HallMain Level
BathFull
Level - Main
Save
Ask
Tour
Hide
Exterior Features
Construction Details
Vinyl Siding
Other Structures
Second Garage
Patio And Porch
CoveredDeckPorch
Roof
Metal
Community Features
Financing Terms Available
CashConventionalFHAVA Loan
MLS Area
Area67111OsceolaTwp
School District
Evart
Schools
School District
Evart
Elementary School
Unknown
Middle School
Unknown
High School
Unknown
Listing courtesy of RE/MAX TOGETHER: [email protected]

IDX provided courtesy of Realcomp II Ltd. via WestCentralAssociationofREALTORS. Copyright © 2026 Realcomp II Ltd. Shareholders.
IDX information is provided exclusively for consumers' personal, non-commercial use and may not be used for any purpose other than to identify prospective properties consumers may be interested in purchasing and that the data is deemed reliable but not guaranteed accurate by the MLS.
IDX provided courtesy of Realcomp II Ltd. via WestCentralAssociationofREALTORS. Copyright © 2026 Realcomp II Ltd. Shareholders.
IDX information is provided exclusively for consumers' personal, non-commercial use and may not be used for any purpose other than to identify prospective properties consumers may be interested in purchasing and that the data is deemed reliable but not guaranteed accurate by the MLS.
Neighborhood & Commute
Source: Walkscore
Save
Ask
Tour
Hide
Did you know? You can invite friends and family to your search. They can join your search, rate and discuss listings with you.